A composed corner elevation
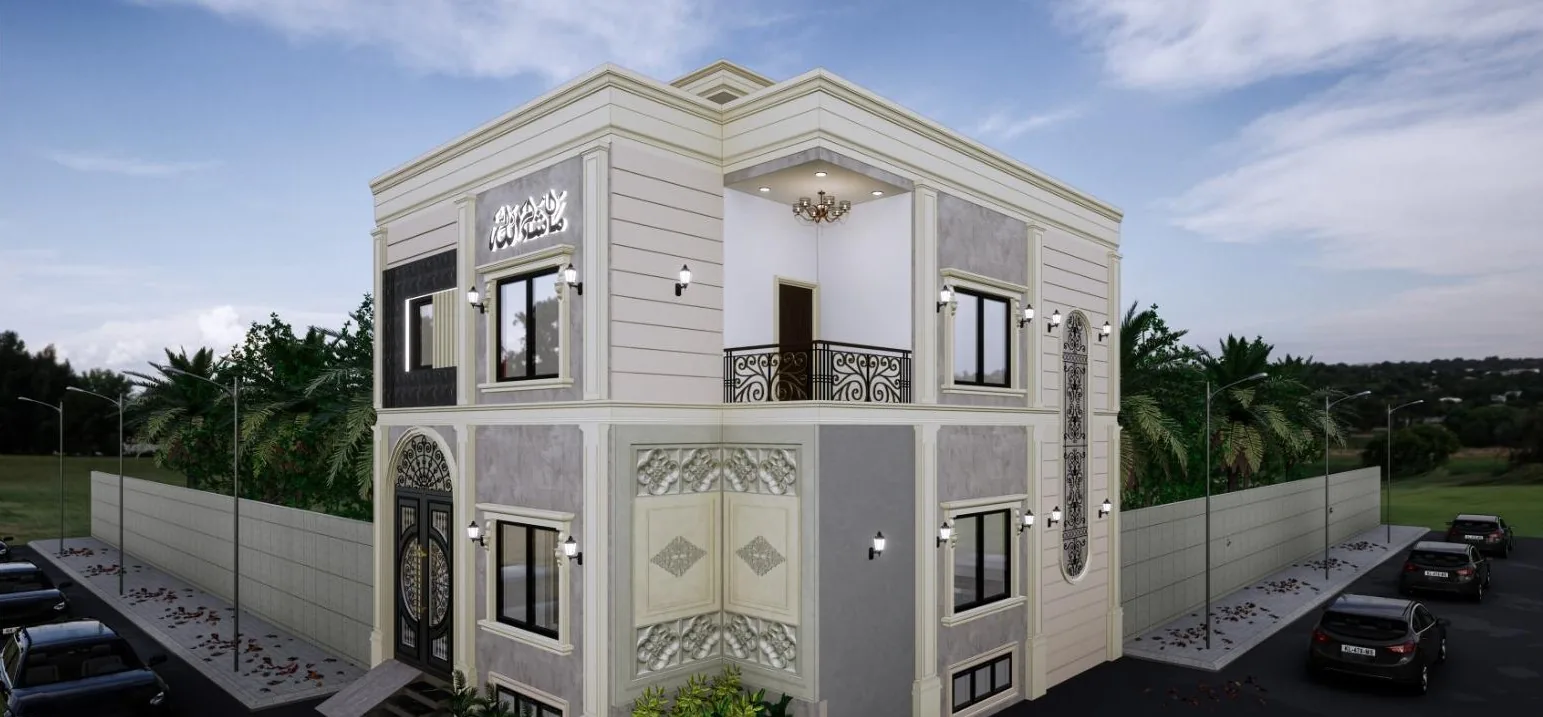
Columns, cornices and framed openings lend the exterior a classical character.
A classical exterior paired with richly detailed contemporary interiors, from the living spaces to the smallest finishing details.
 Architectural renders
The S-71 presentation brings together exterior and interior views of a residence on Iqbal Lane 14 in DHA Phase 8, Karachi. Light-colored facades, columns and projecting balconies define the exterior. Inside, the proposed spaces combine paneled walls, warm timber tones, stone textures and carefully placed accent lighting.
MBC is responsible for the overall project. The gallery presents the project’s architectural and interior design.
Discuss a similar projectColumns, cornices and framed openings lend the exterior a classical character.
The living room, kitchen and bedrooms each explore a coordinated material and lighting palette.
Vanity and bathroom views extend the design language into compact, functional areas.
9 project views
Architectural renders and plans illustrate design intent. Details shown in renders may differ from the final built result.
Talk to MBC about your ideas, your site and the spaces you want to create.