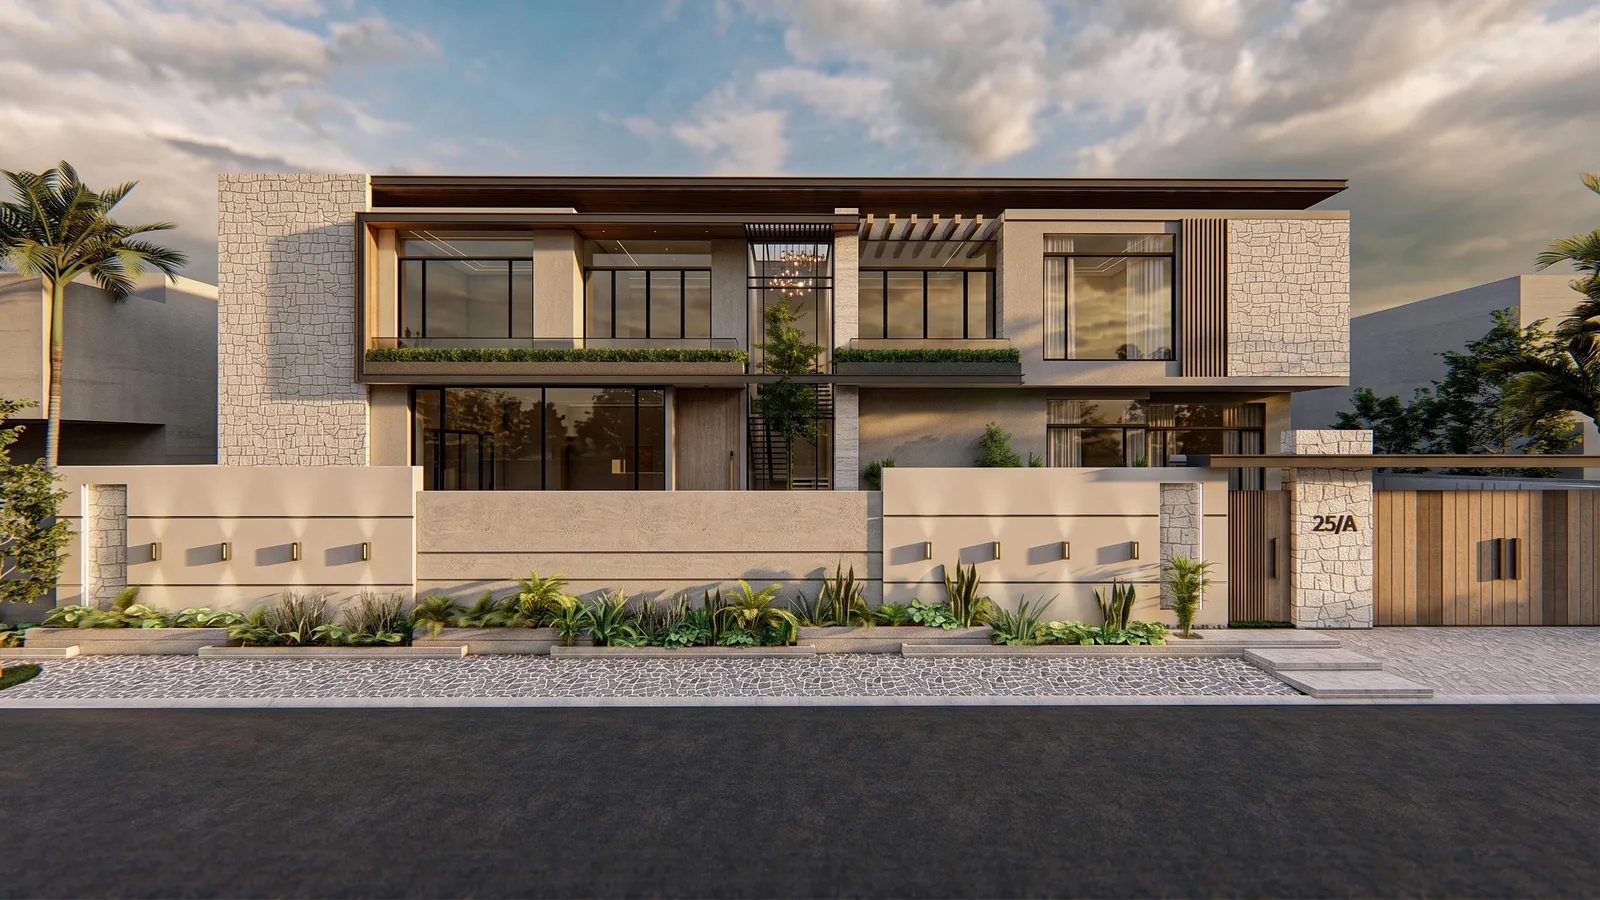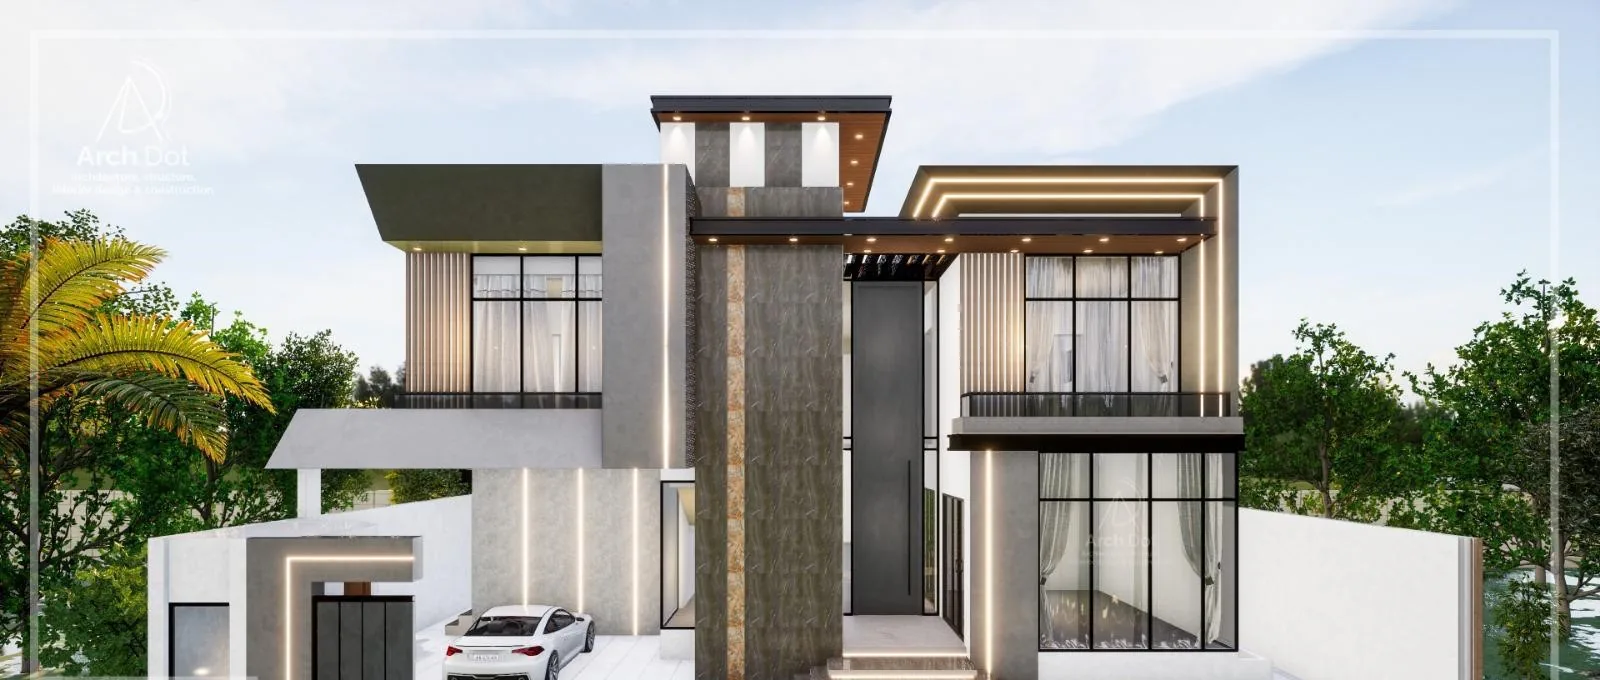
A compact plot, carefully composed
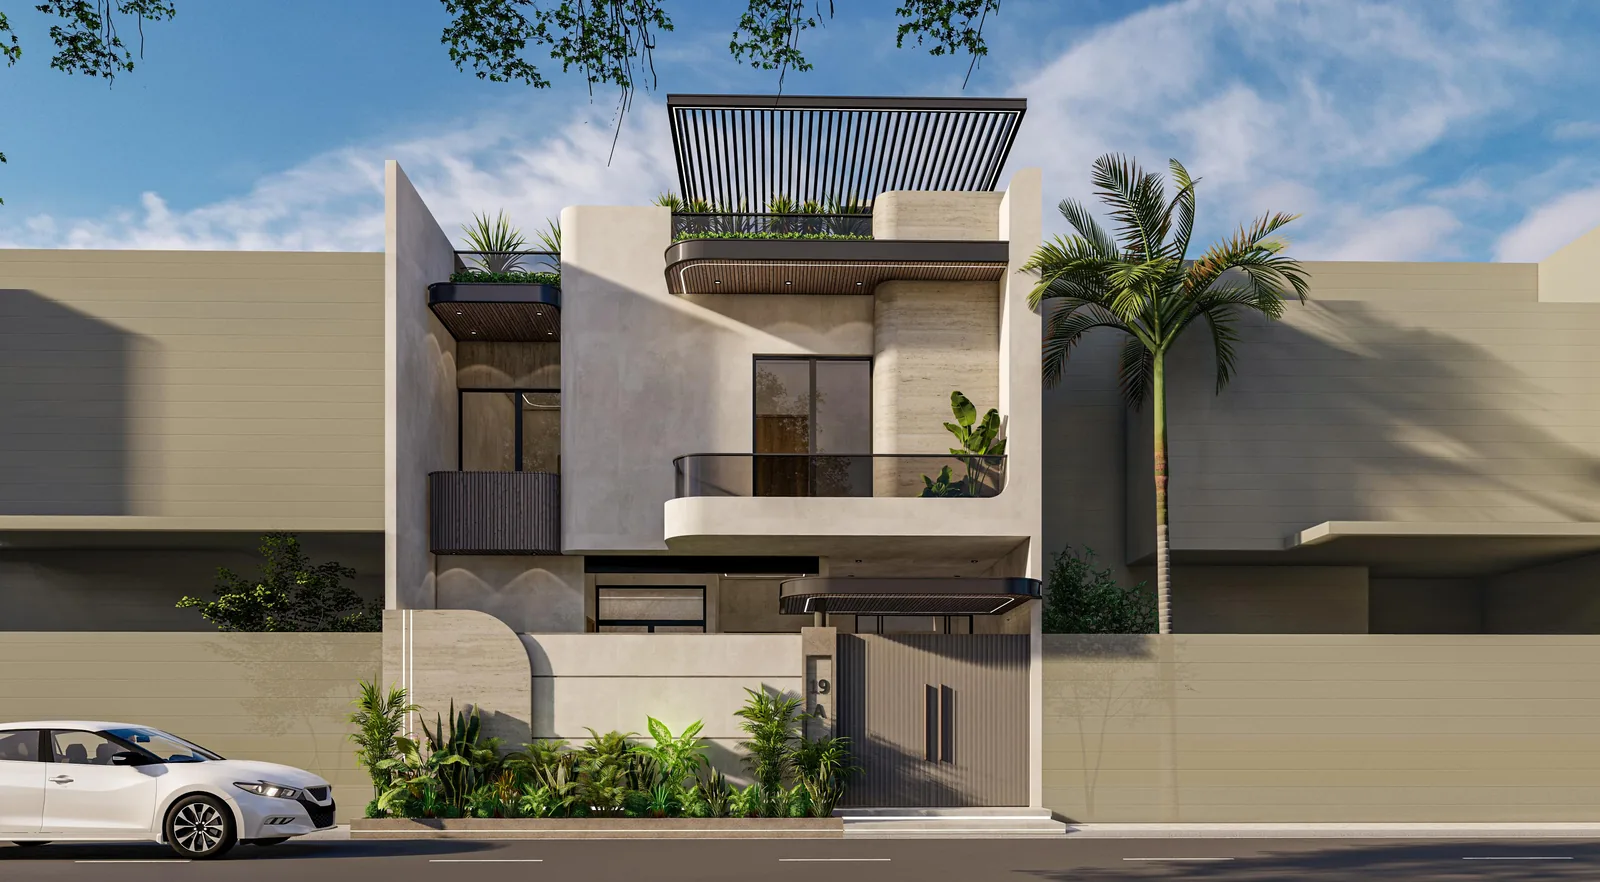
The narrow elevation is organized into distinct vertical and horizontal elements.
A compact urban residence with a sculpted facade, shaded balconies and a distinctive rooftop screen.
 Architectural renders
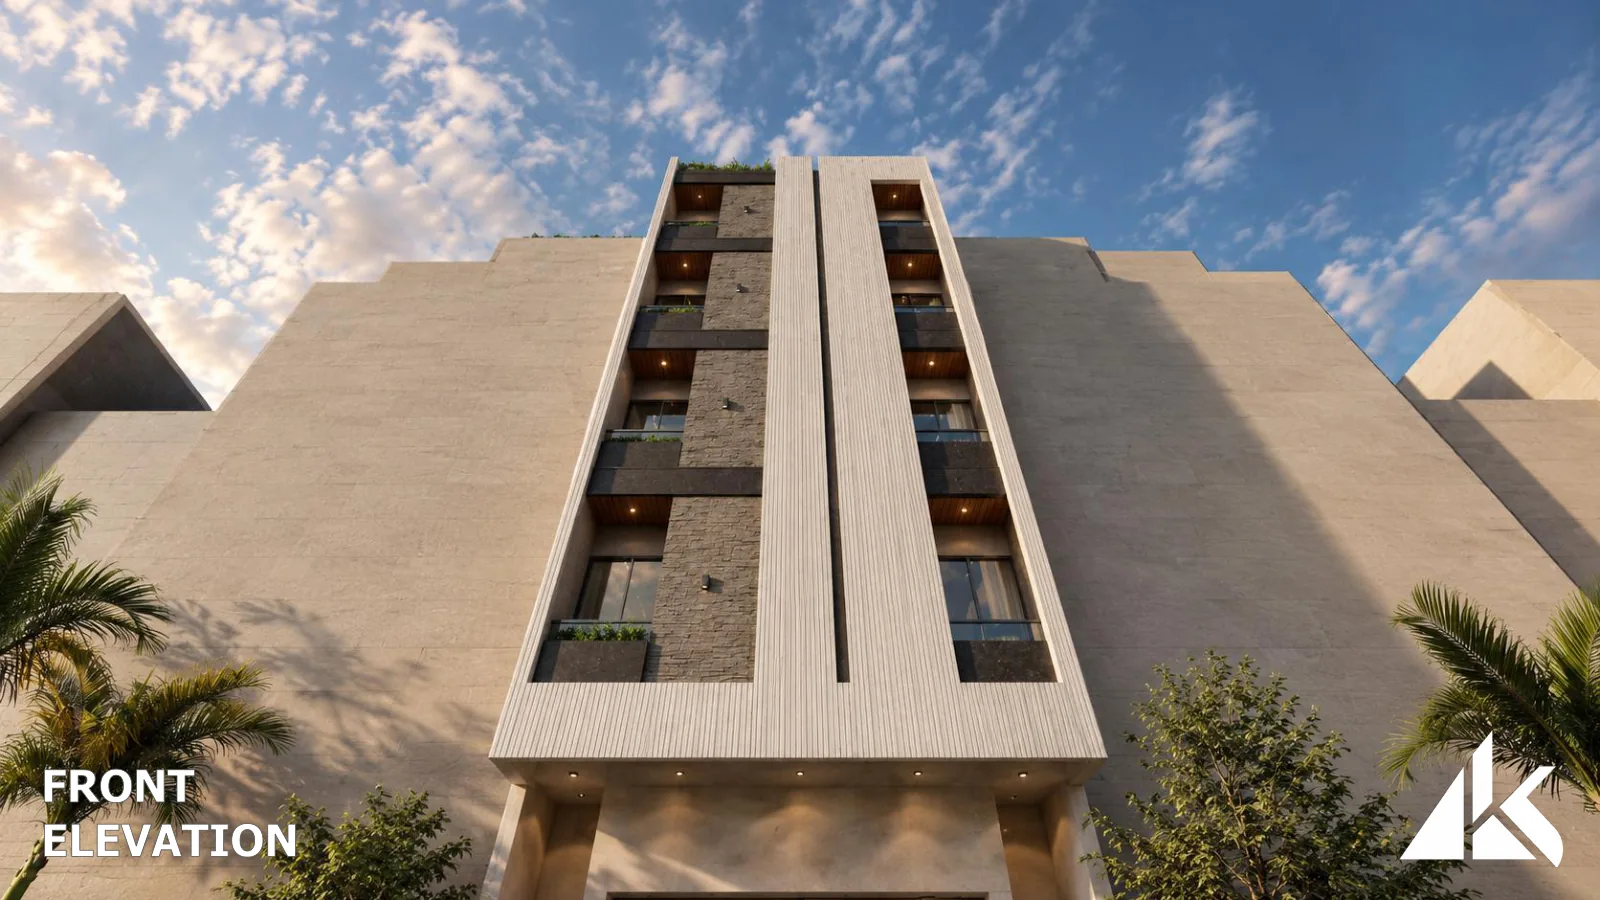
This 150 sq yd residence is identified in the supplied project sheet as Plot S-53 on Iqbal Lane 2, Phase VIII-B. The architectural views explore a vertical composition of recessed balconies, pale surfaces and darker framing. Day and night presentations offer different readings of the same facade.
MBC is responsible for the overall project. The gallery presents the project’s architectural design.
Discuss a similar projectThe narrow elevation is organized into distinct vertical and horizontal elements.
Balconies, a planted boundary and the roof terrace introduce outdoor space at several levels.
The supplied views show how lighting and shadow change the expression of the architecture.
5 project views
Architectural renders and plans illustrate design intent. Details shown in renders may differ from the final built result.
Talk to MBC about your ideas, your site and the spaces you want to create.