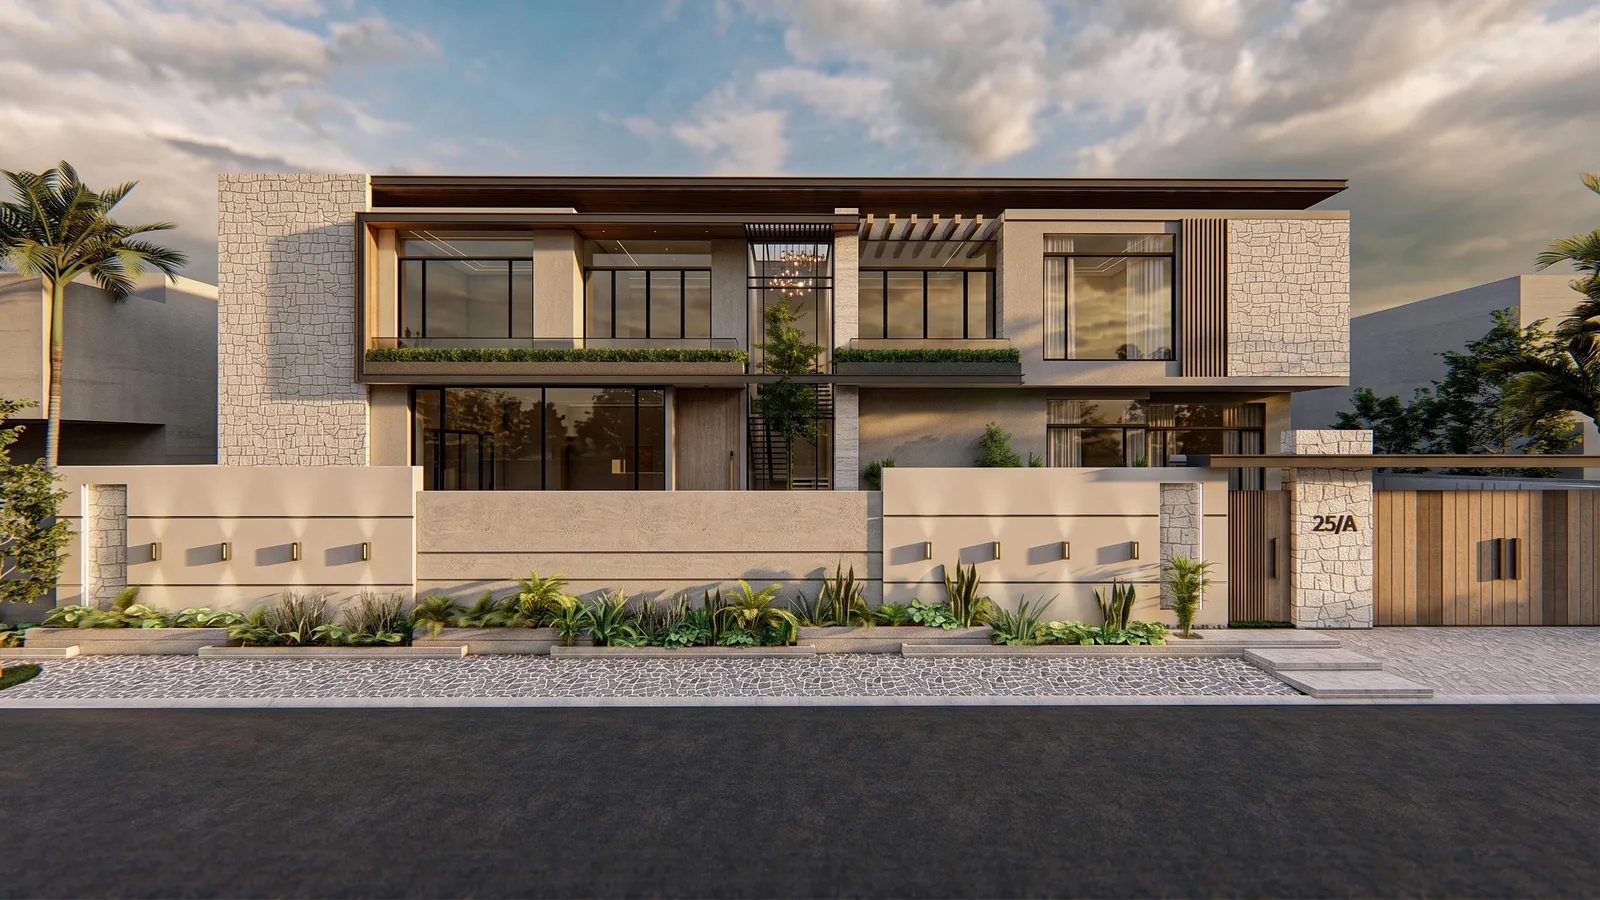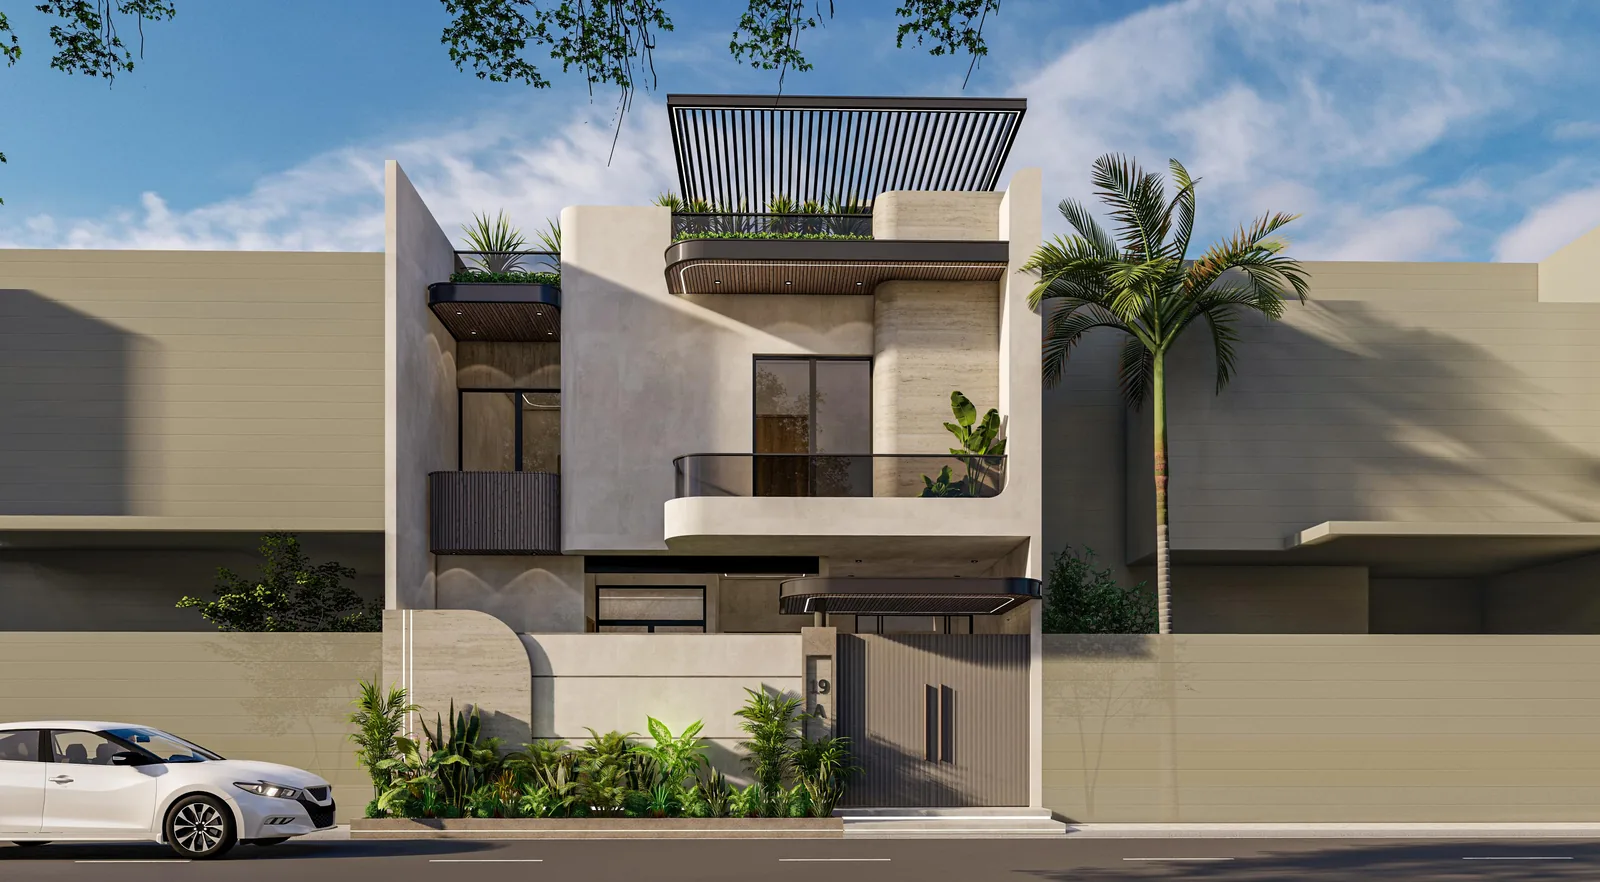
A strong vertical focus
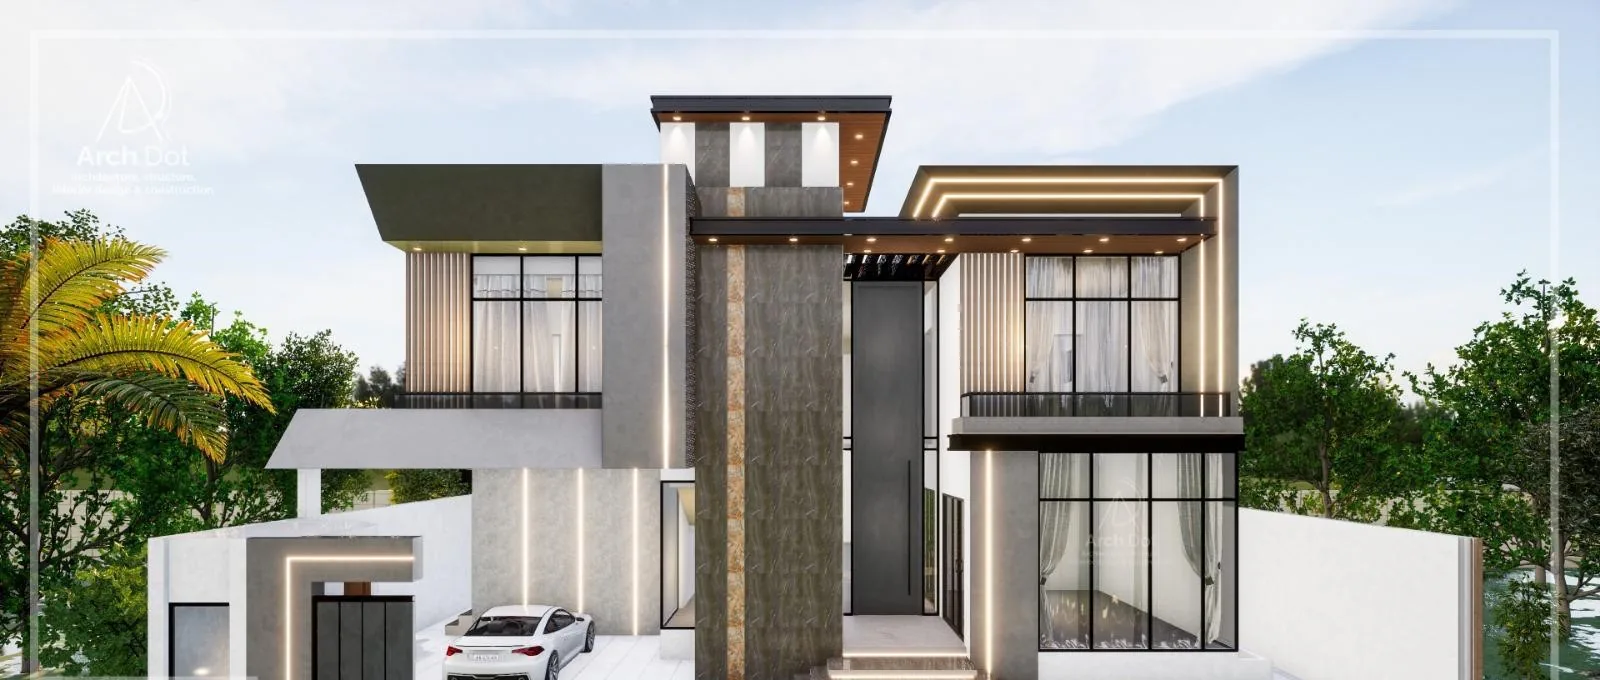
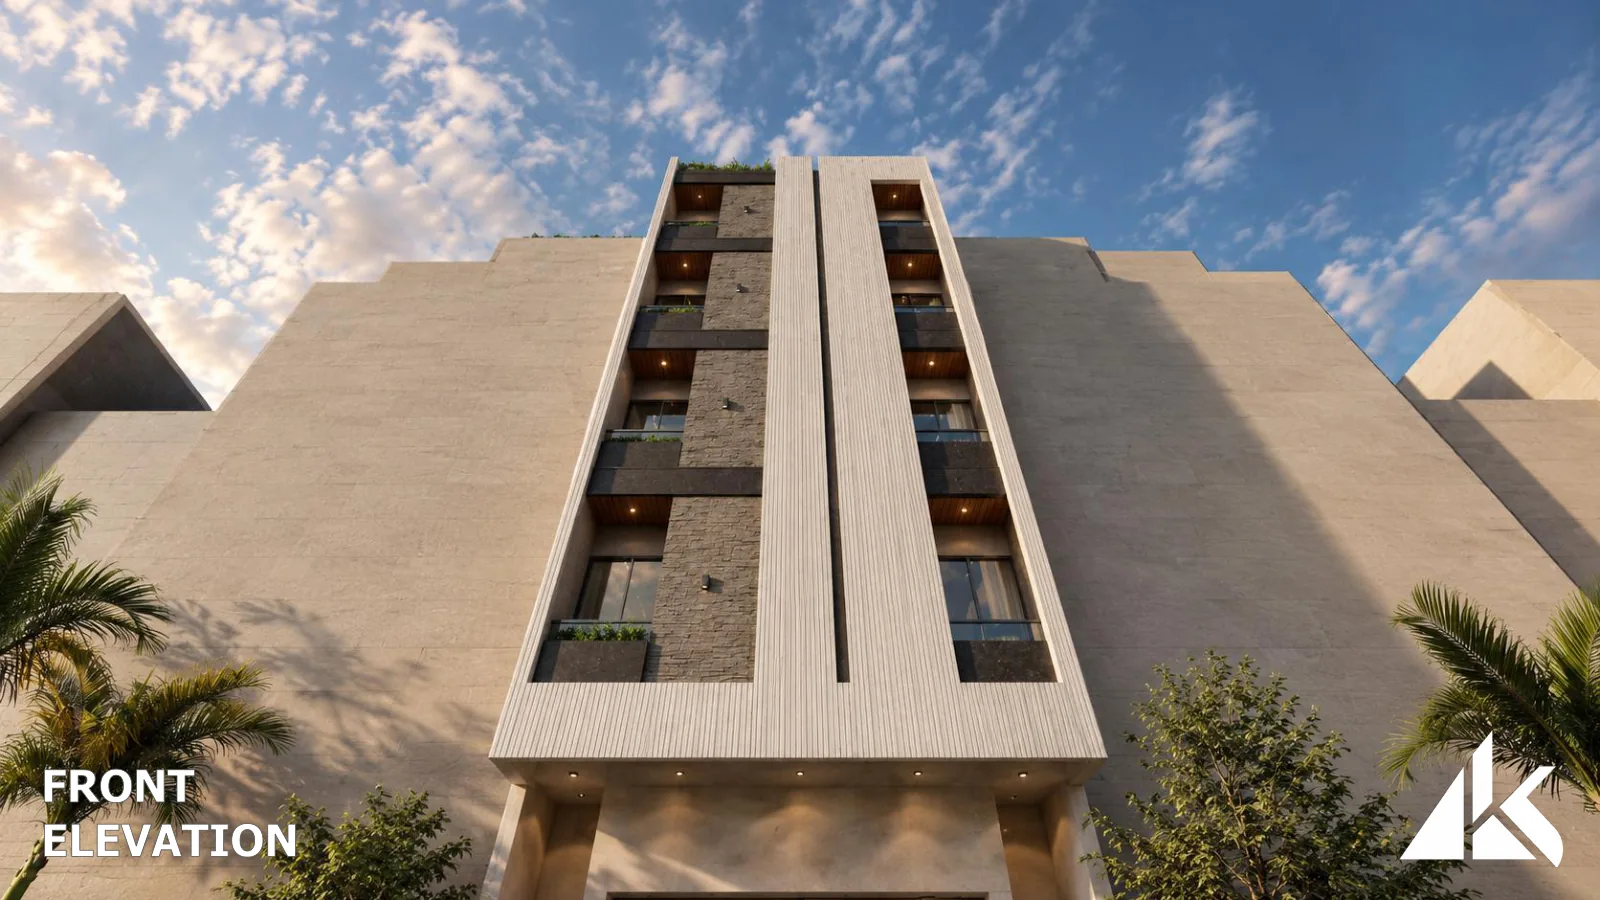
A tall, dark central feature organizes the elevation and contrasts with the lighter surrounding surfaces.
A contemporary residential composition of tall glazing, strong vertical lines and layered roof planes.
 Architectural renders
The exterior presentation for Plot 223-A on Street 37, Khayaban-e-Qasim, explores a contemporary residence in DHA Phase 8. A dark vertical feature divides the elevation, while tall windows and projecting roof planes give the front facade depth. The supplied views focus on this street-facing composition and its entrance approach.
MBC is responsible for the overall project. The gallery presents the project’s architectural design.
Discuss a similar projectA tall, dark central feature organizes the elevation and contrasts with the lighter surrounding surfaces.
Large glazed openings bring a sense of openness to the proposed facade.
Projecting roof edges and recessed sections give the front elevation depth.
3 project views
Architectural renders and plans illustrate design intent. Details shown in renders may differ from the final built result.
Talk to MBC about your ideas, your site and the spaces you want to create.