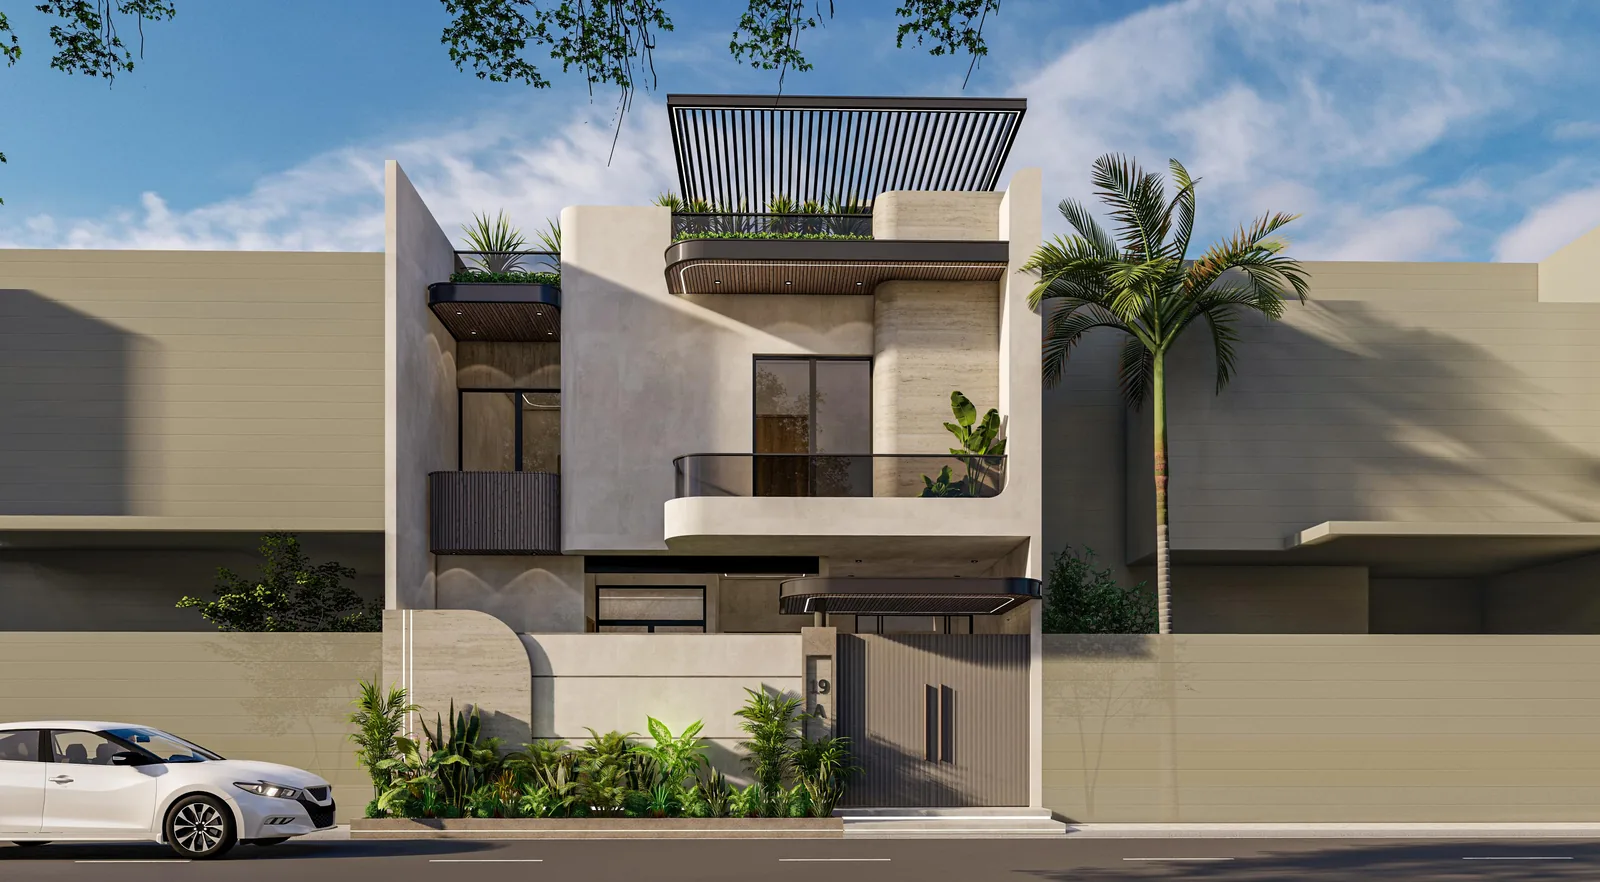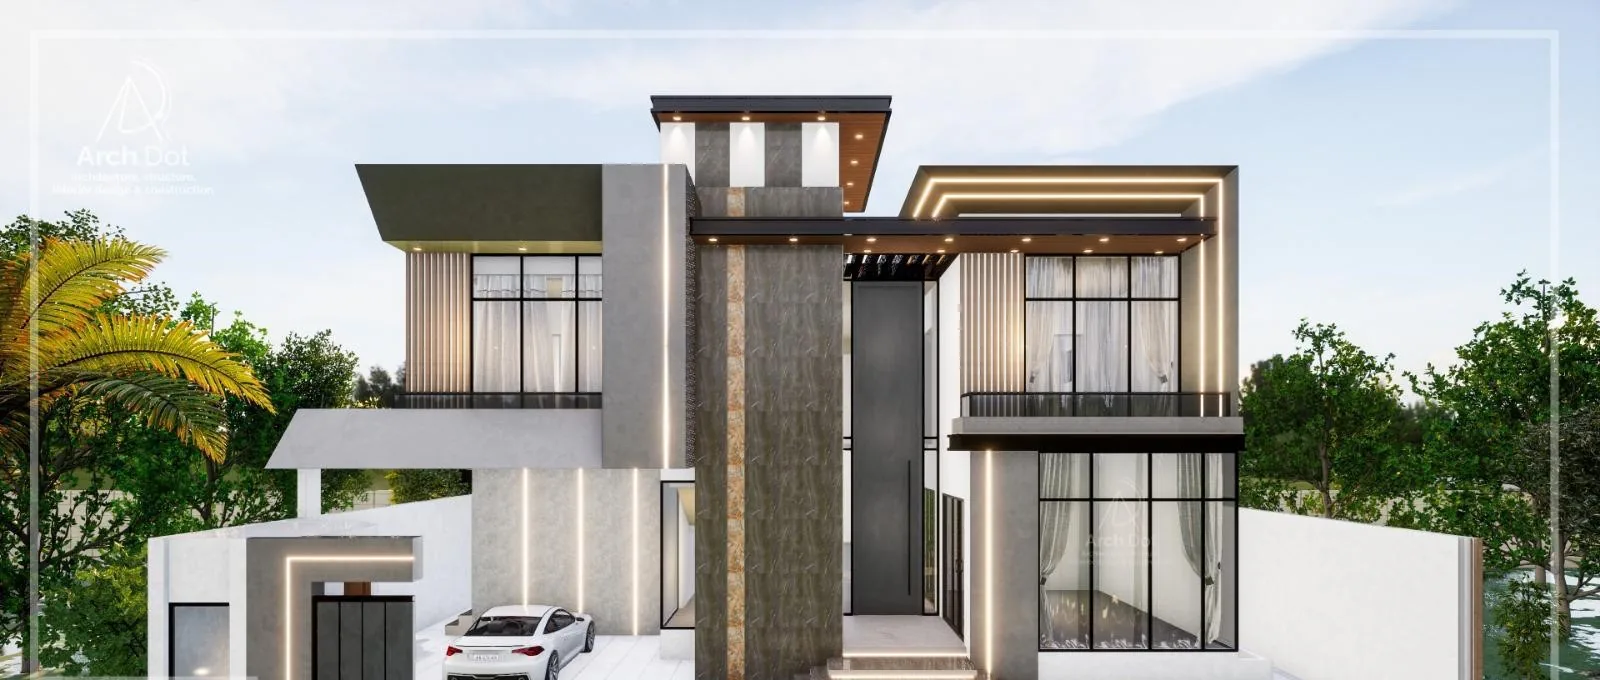
A horizontal composition
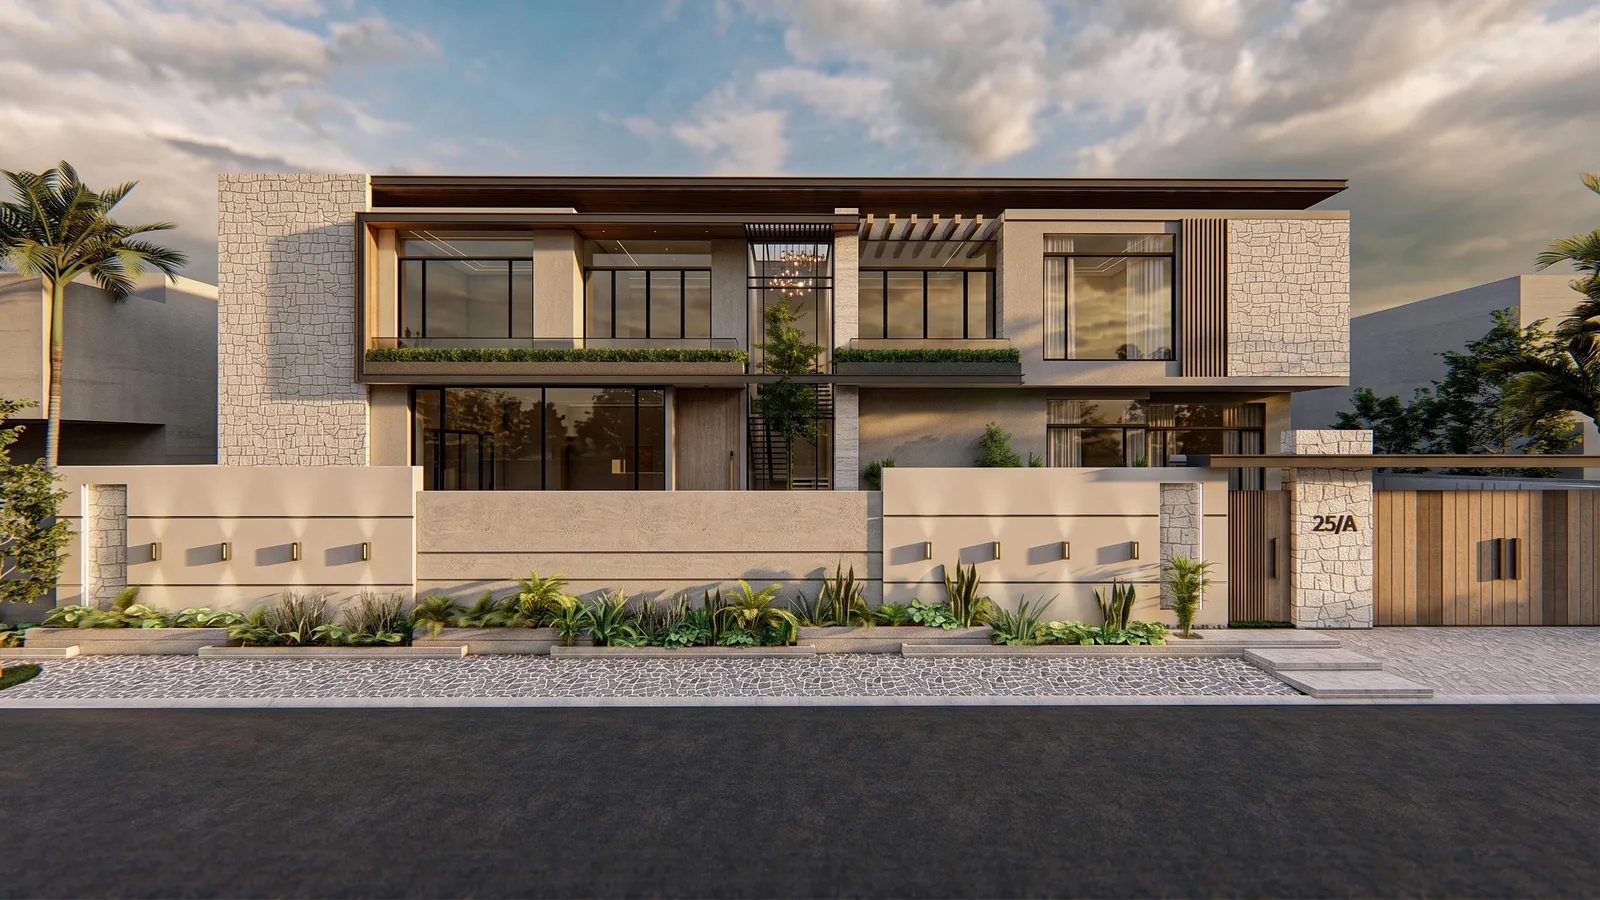
The broad roofline and recessed upper level establish a calm, continuous street presence.
A broad, contemporary facade composed of natural textures, deep rooflines and planted balconies.
 Architectural renders
The supplied architectural presentation explores a residence on a 1,000 sq yd plot. Its long horizontal roofline brings together two levels of glazing, stone-textured surfaces and timber-toned screens. Planted balcony edges soften the street-facing elevation.
MBC is responsible for the overall project. The gallery presents the project’s architectural design.
Discuss a similar projectThe broad roofline and recessed upper level establish a calm, continuous street presence.
Contrasting textures articulate the entrance, glazing and balcony edges. These are design intentions shown in the renders.
Planters and climbing greenery add depth to the proposed facade.
6 project views
Architectural renders and plans illustrate design intent. Details shown in renders may differ from the final built result.
Talk to MBC about your ideas, your site and the spaces you want to create.