A central architectural gesture
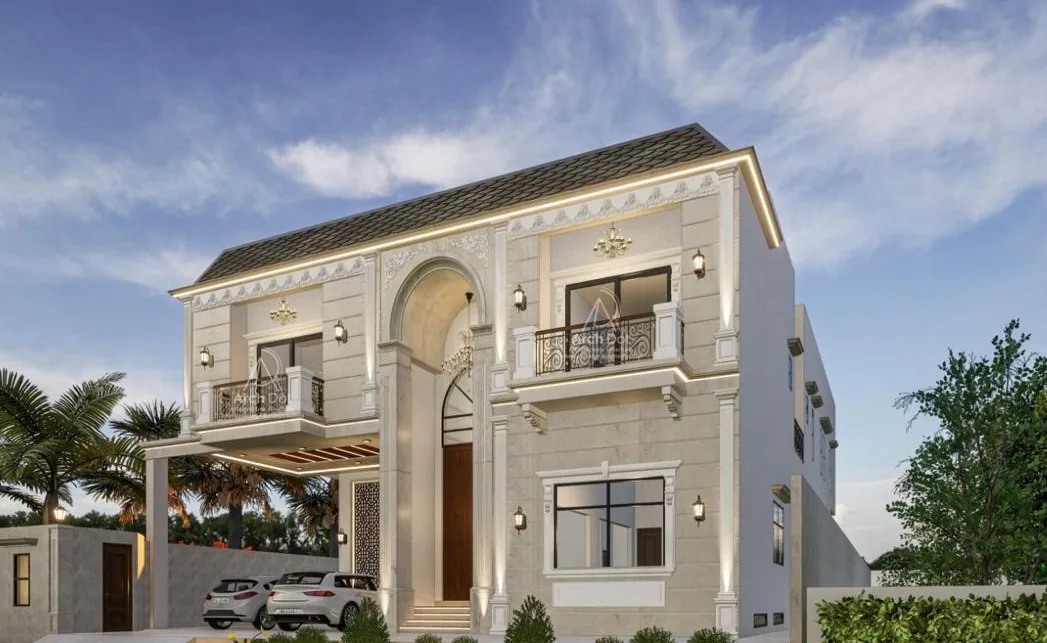
The arched entrance creates a focal point between the two sides of the elevation.
A classical residential facade shaped by a central arched entrance, decorative detailing and balanced balconies.
 Architectural renders
The presentation for Plot 359-D on Khyeban-e-Arafat in DHA Phase 8 explores a classical residential exterior. A tall, arched entrance anchors the front elevation, with balconies and framed windows arranged on either side. The supplied views show the building from several street-level angles, including its boundary wall and entrance gates.
MBC is responsible for the overall project. The gallery presents the project’s architectural design.
Discuss a similar projectThe arched entrance creates a focal point between the two sides of the elevation.
Light-colored surfaces, cornices and balcony railings establish the classical character shown in the renders.
Boundary walls, gate treatments and planting shape the proposed arrival sequence.
7 project views
Architectural renders and plans illustrate design intent. Details shown in renders may differ from the final built result.
Talk to MBC about your ideas, your site and the spaces you want to create.