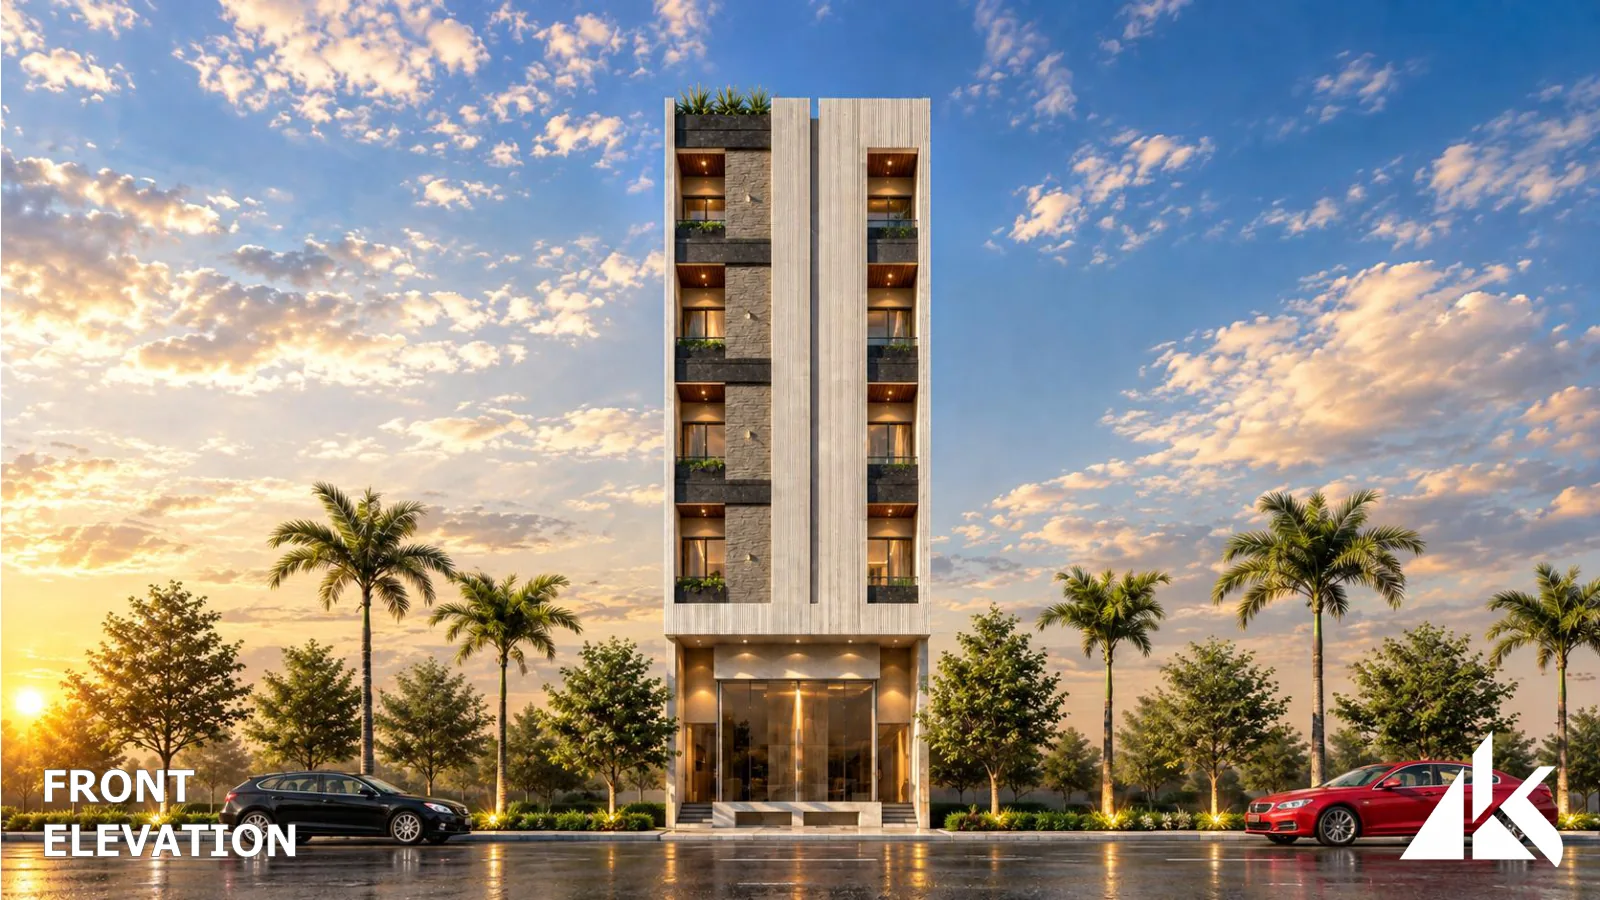
A compact urban frontage
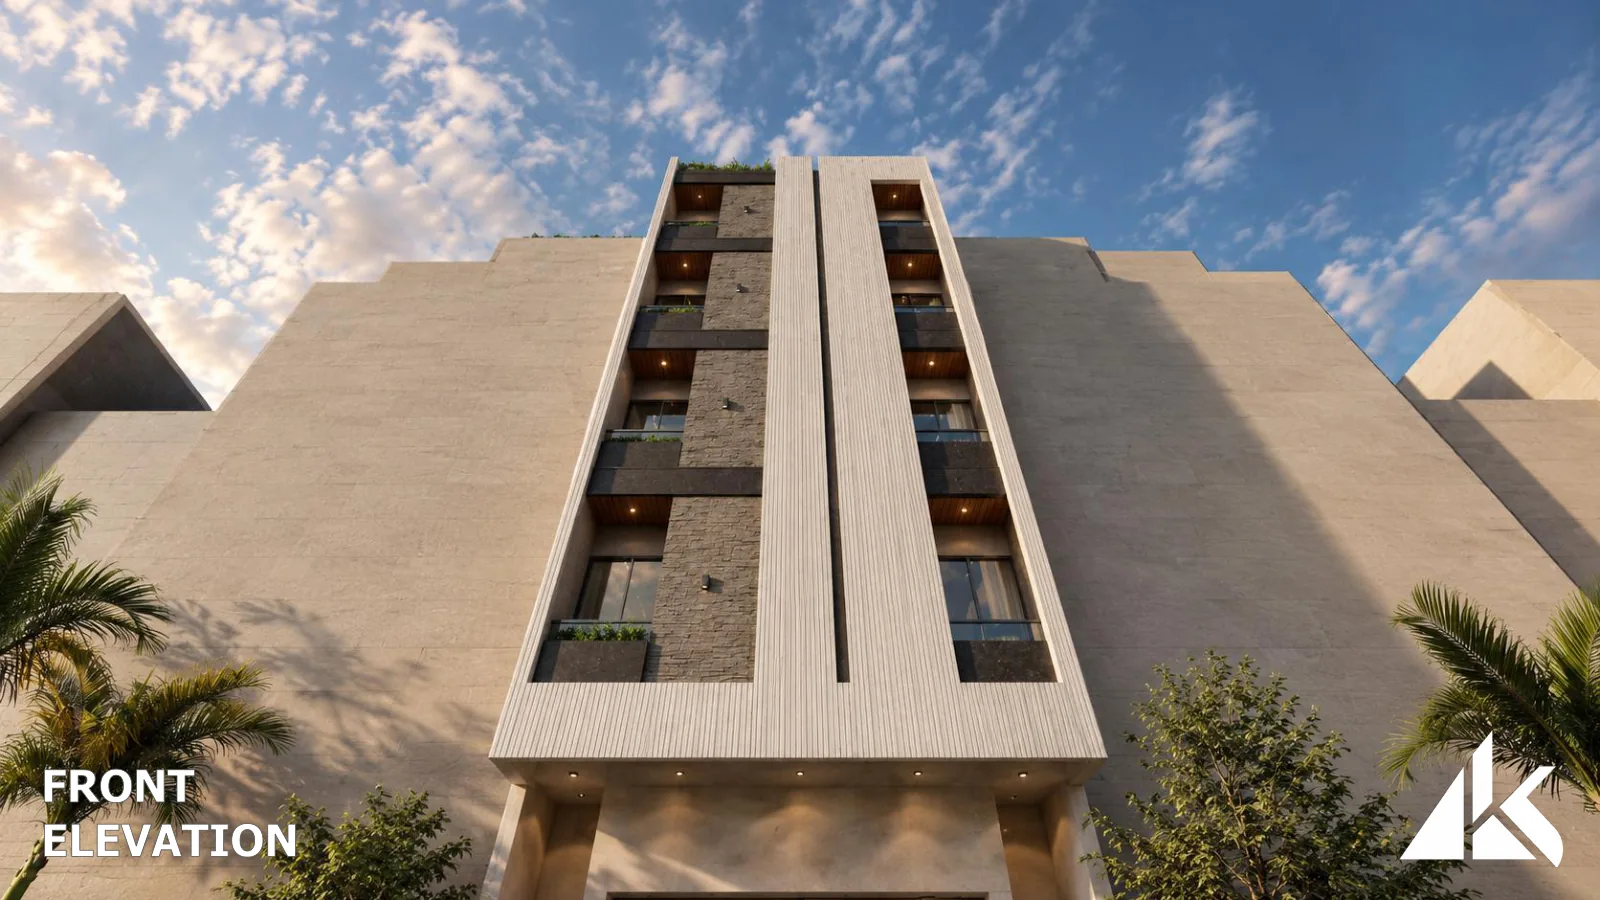
A tall framing element gives the narrow street-facing elevation a recognizable profile.
A compact commercial project expressed through stacked balconies, warm facade accents and a strong vertical frame.
 Architectural renders & plans
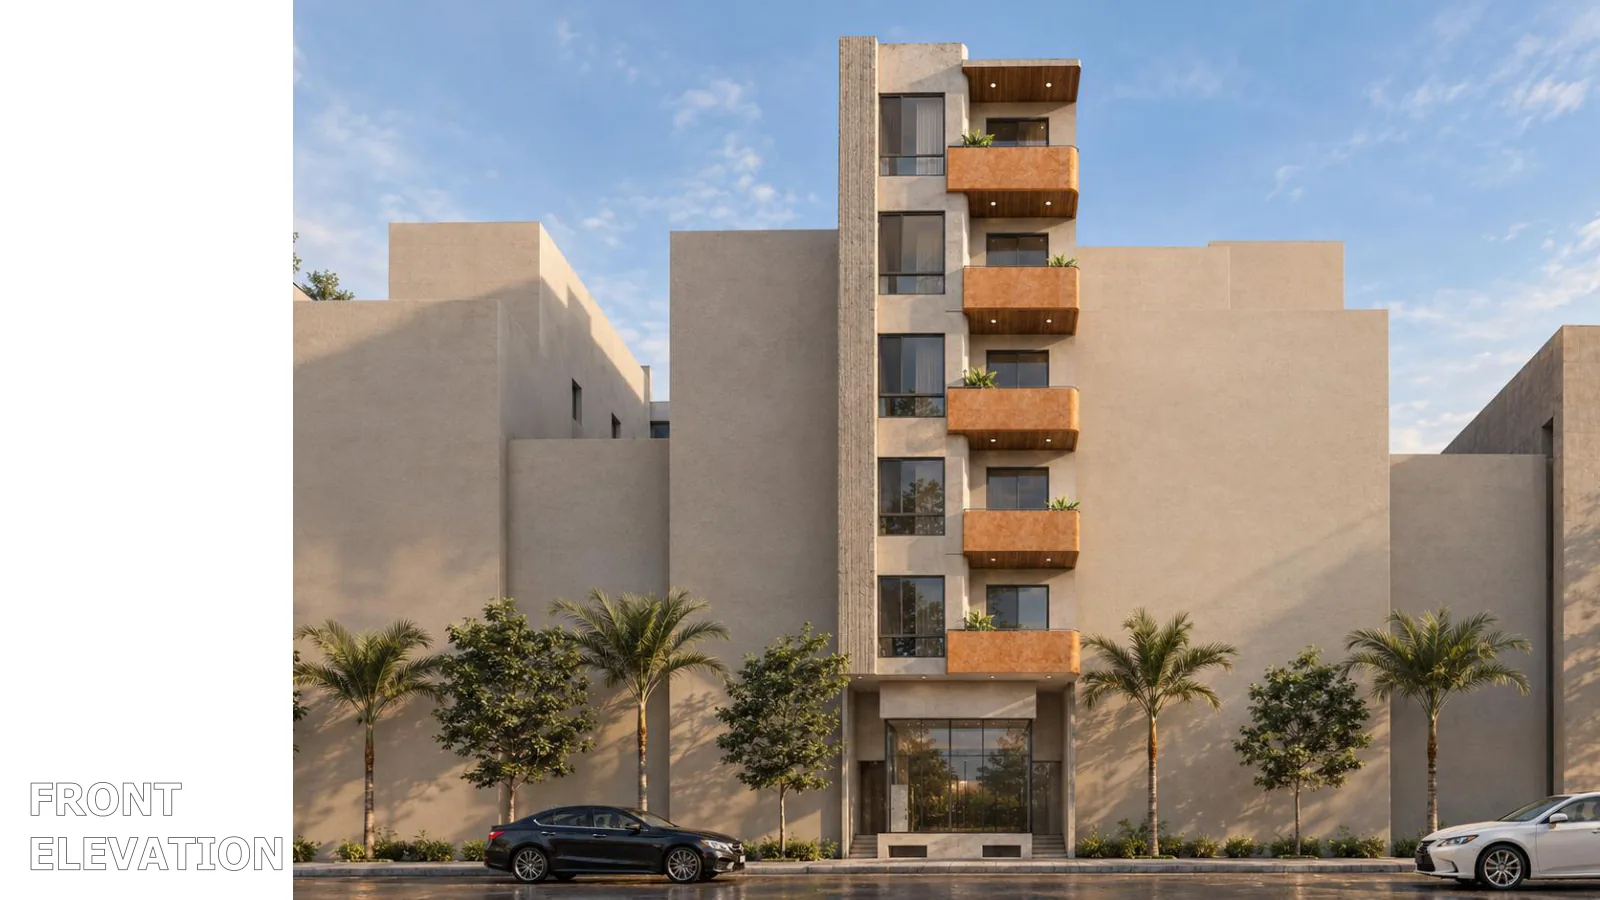
Plot 27-C in Peninsula Commercial Area, DHA Phase 8, is presented as a 100 sq yd commercial project. Front and rear views explore the building’s narrow form, contrasting facade surfaces and projecting balconies. The supplied layout sheet includes basement showrooms, ground-floor retail and residential accommodation on the typical upper floor.
MBC is responsible for the overall project. The gallery presents the project’s architectural design.
Discuss a similar projectA tall framing element gives the narrow street-facing elevation a recognizable profile.
Warm-toned balcony fronts and recessed glazing add layers to the architectural composition.
The basement, ground-floor and typical-floor drawings show how the proposed uses are arranged.
8 project views
Architectural renders and plans illustrate design intent. Details shown in renders may differ from the final built result.
Talk to MBC about your ideas, your site and the spaces you want to create.