A vertical street presence
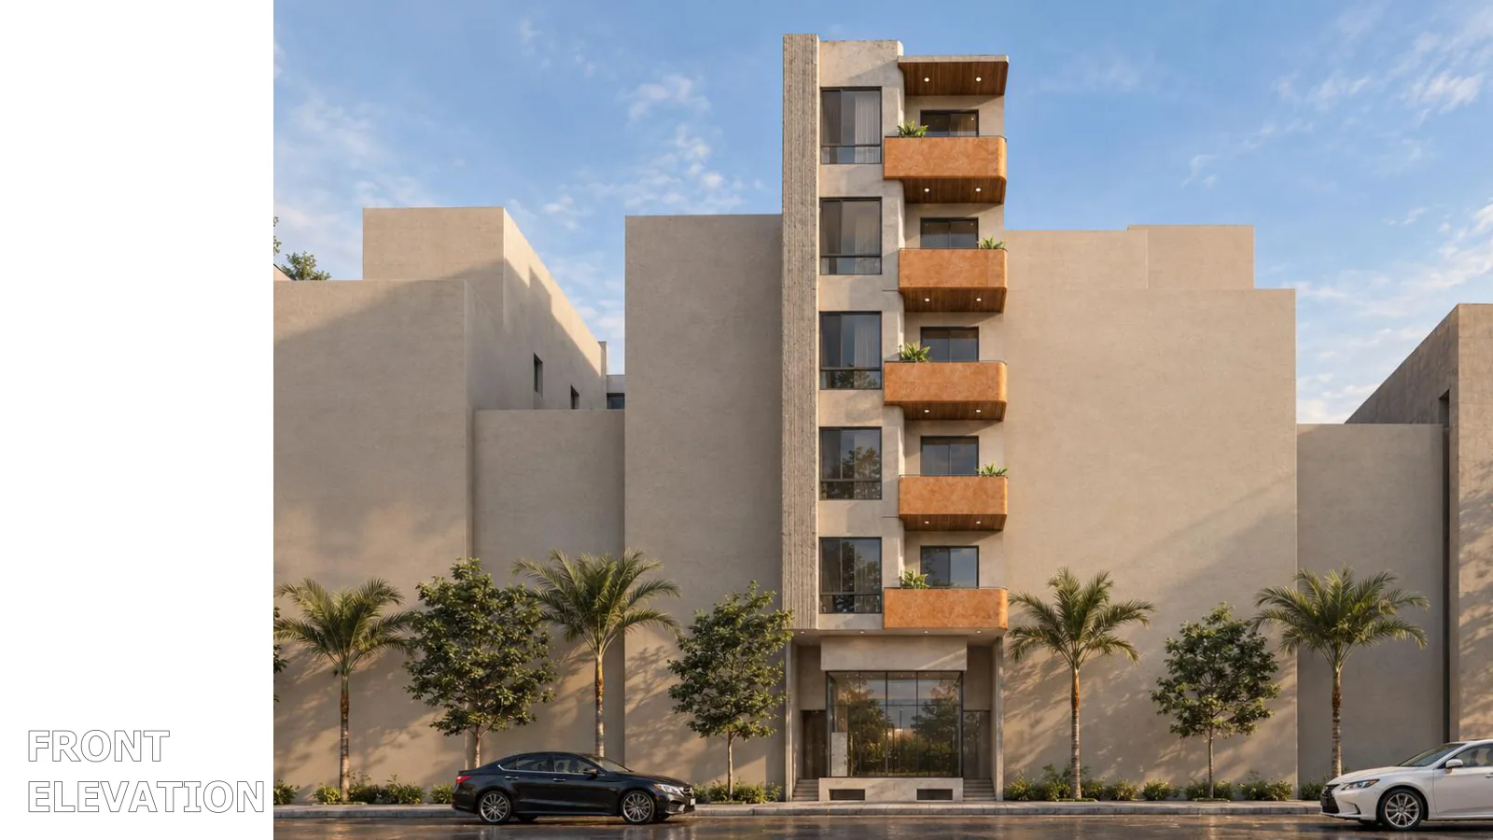
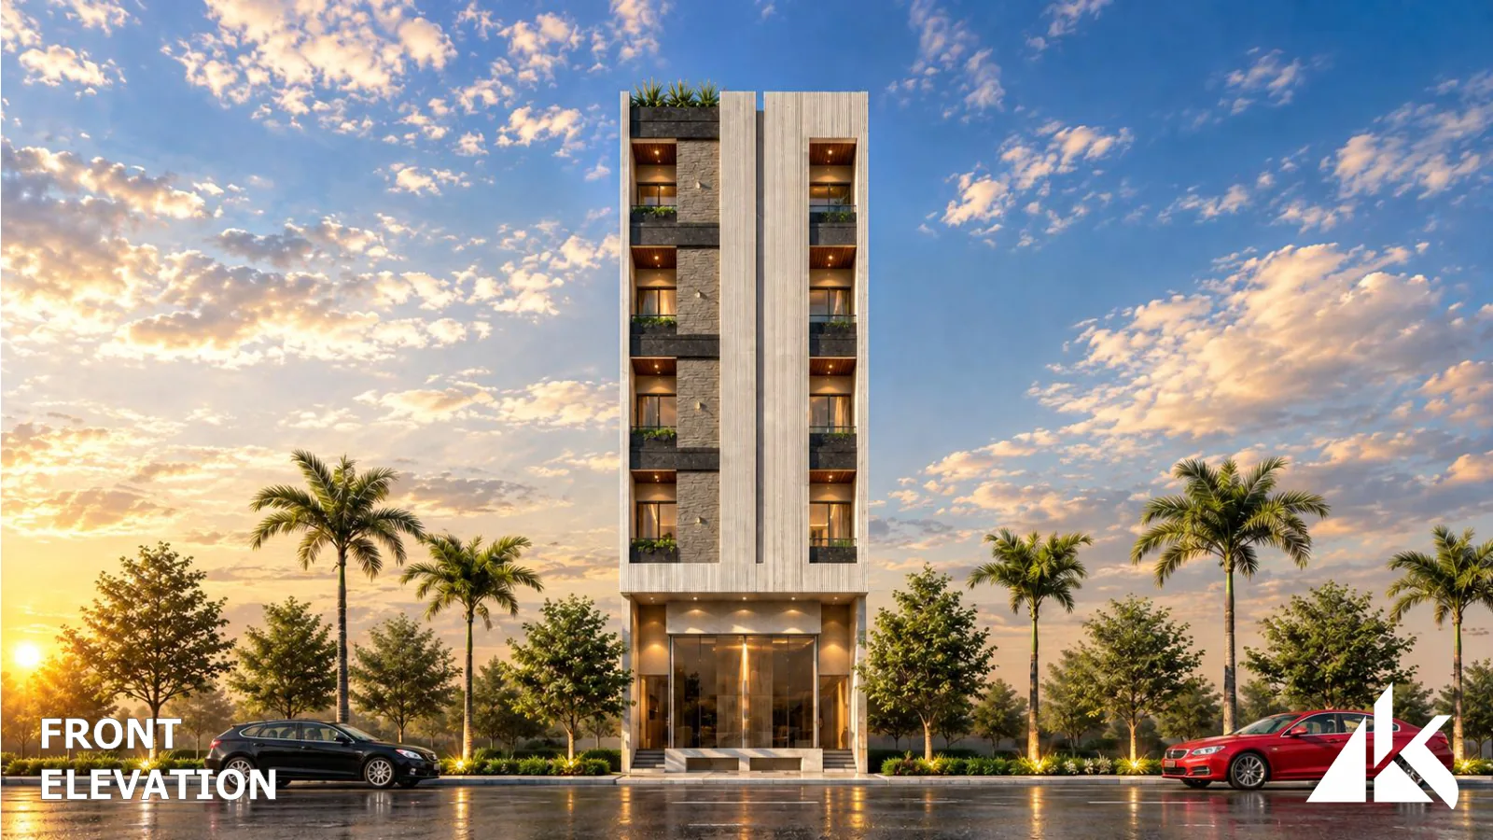
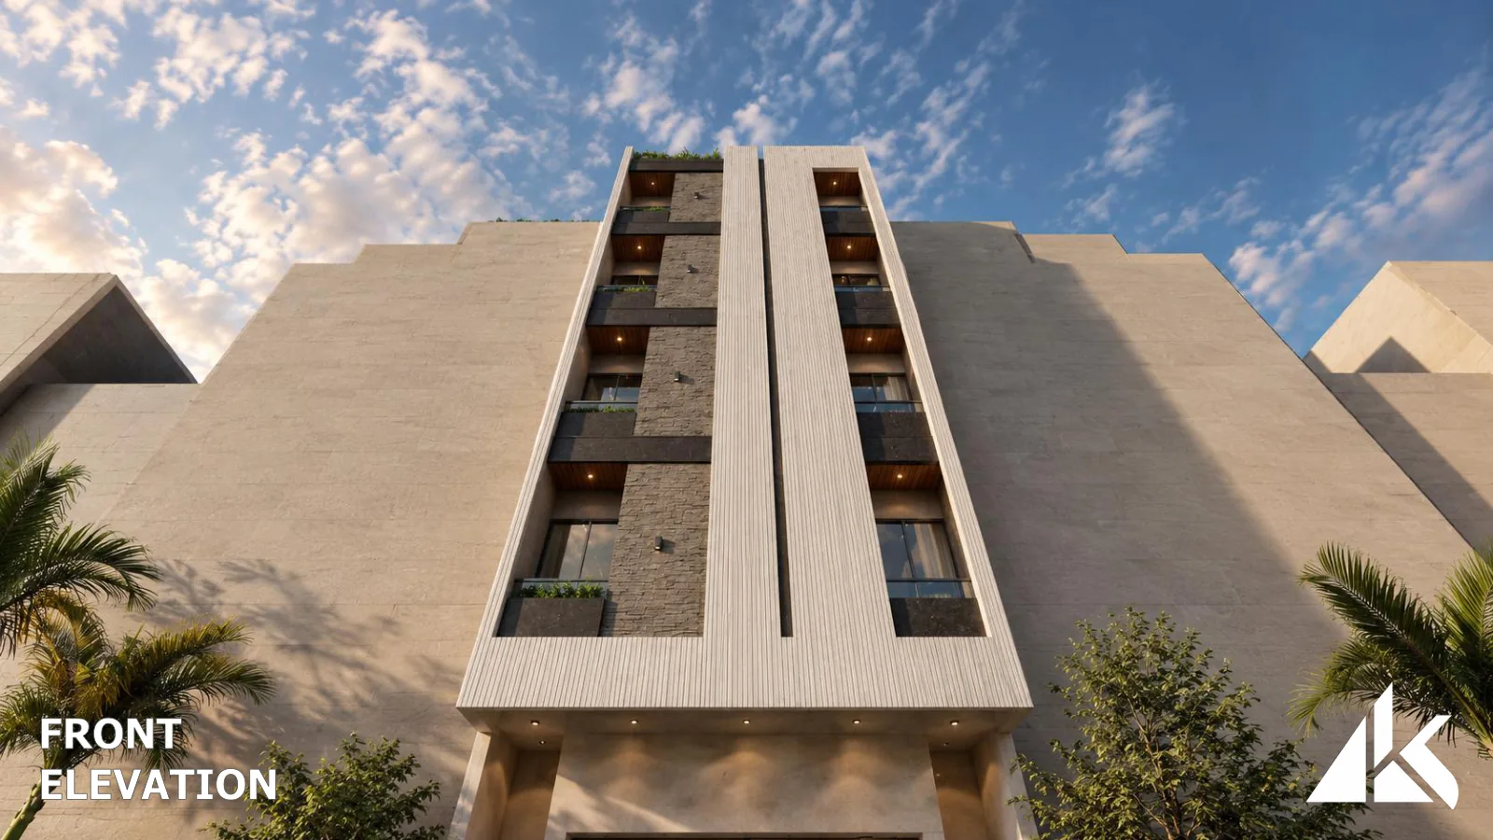
Tall facade elements frame the glazed openings and planted balcony edges.
A slender commercial project with a restrained vertical facade and a clear relationship between street-level retail and upper floors.
 Architectural renders & plans
The supplied presentation identifies Plot 10-C in Bukhari Commercial, DHA Phase VI, as a 100 sq yd commercial project. The exterior views explore a narrow vertical composition with glazed openings and recessed balconies. The layout sheet shows basement showrooms, ground-floor retail and residential spaces on the typical upper floor. These are design drawings, rather than a statement of completed construction.
MBC is responsible for the overall project. The gallery presents the project’s architectural design.
Discuss a similar projectTall facade elements frame the glazed openings and planted balcony edges.
The supplied basement and ground-floor layouts identify showroom and retail spaces.
Front and rear elevations accompany the basement, ground and typical-floor plans.
10 project views
Architectural renders and plans illustrate design intent. Details shown in renders may differ from the final built result.
Talk to MBC about your ideas, your site and the spaces you want to create.